
DELLANS FARM
Planning approval was secured for the development of three new dwellings within the Test Valley in 2025. The approved scheme builds upon a previously consented Class Q conversion on the site, which established the principle of residential use through the conversion of two existing structures to form three dwellings. This prior consent informed the basis of a revised application, enabling the design of a more contextually appropriate and architecturally refined proposal that enhances both the quality and coherence of the site’s development.
[Project undertaken whilst at Studio Four Architects Ltd]
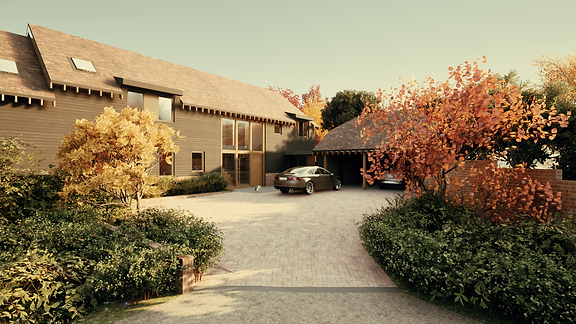


Design Intent
The design is organised around a central courtyard concept, incorporating extensive new landscaping, including the formation of a pond and enhanced landscape screening to soften views from the streetscene. Each dwelling is designed to include integrated garaging and utility accommodation, alongside open-plan kitchen, dining, and living areas, complemented by separate formal lounge and study spaces.
At first floor level, four or five generously proportioned bedrooms are provided, with a minimum of three bathrooms per dwelling. Spacious landings overlook double-height entrance halls, contributing to a sense of openness and connectivity within the internal layout. Each property benefits from substantial front and rear garden areas and is designed to achieve high levels of sustainability, incorporating above-target U-values, air source heat pumps, mechanical ventilation with heat recovery, and photovoltaic panels.
Planning was also secured for the removal of the existing low quality dwelling (which has since had its agricultural tie removed). The replacement building will be a 4 bedroom sustainable and traditional dwelling to complete the setting of the courtyard dwellings.
CLIENT: Dellans Farm Ltd
CONTRACTOR: Bevel Building
PLANNING CONSULTANT: Nova Planning
STRUCTURAL ENGINEER: Calcinotto
DRAINAGE ENGINEER: Aquacallidus
HIGHWAYS ENGINEER: Paul Basham Associates
ECOLOGIST: Ecosupport
ARBORICULTURALIST: Eco Urban
ENERGY ASSESSOR: Buildpass


PLOT 1 FLOOR PLANS & ELEVATIONS


PLOT 2 FLOOR PLANS & ELEVATIONS
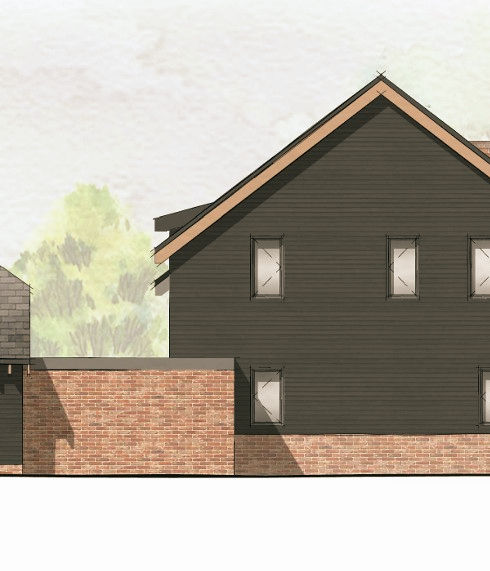


PLOT 3 FLOOR PLANS & ELEVATIONS
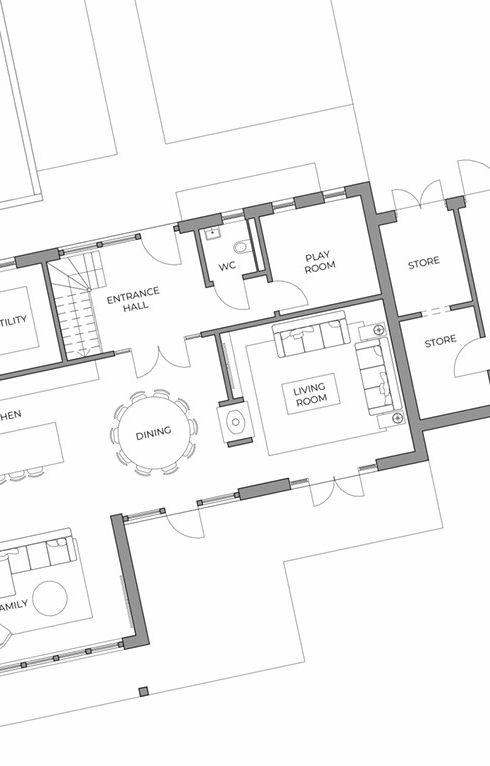
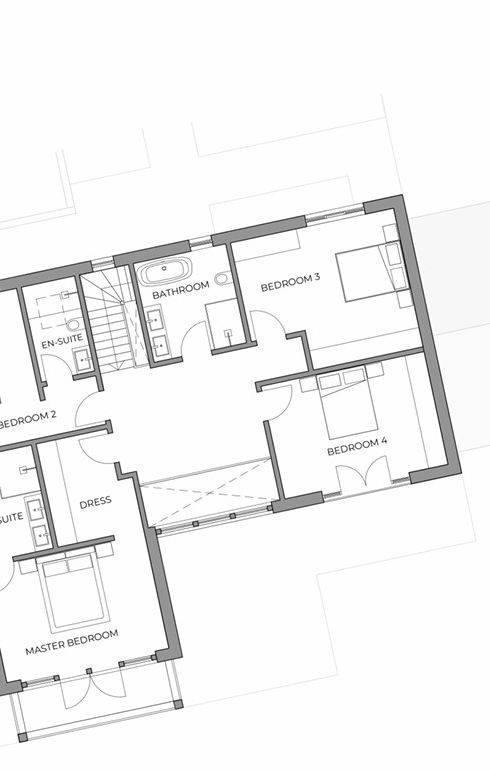


PLOT 4 FLOOR PLANS & ELEVATIONS


